Future Underground Cities: Could We Live Beneath the Surface?
As cities grow and the climate becomes less predictable, the idea of building downwards is attracting fresh attention. Underground cities once belonged mainly to science fiction, but advances in engineering, ventilation, lighting and digital design are making subterranean spaces increasingly practical. The question is no longer simply whether people can live below ground, but where, why and under what conditions it would make sense.
Why build underground?
Space is one reason. In densely populated cities, land is scarce and expensive. Building beneath existing streets could create room for transport, services, storage and public facilities without taking up valuable space at ground level. Underground development might also help protect essential infrastructure from extreme heat, storms, wildfires or other surface hazards.
The ground can provide a degree of insulation from changing temperatures, potentially reducing the energy needed to heat and cool buildings. Subterranean networks could also bring key destinations closer together, linking homes, workplaces and transport hubs through sheltered routes. In places with harsh winters or very hot summers, that separation from the weather could be particularly useful.
There is already a substantial underground world beneath many cities: railways, car parks, utility tunnels, basements and shopping areas. Future projects could connect these isolated spaces into more carefully planned networks, designed as part of the city rather than added piecemeal.
What might an underground neighbourhood look like?
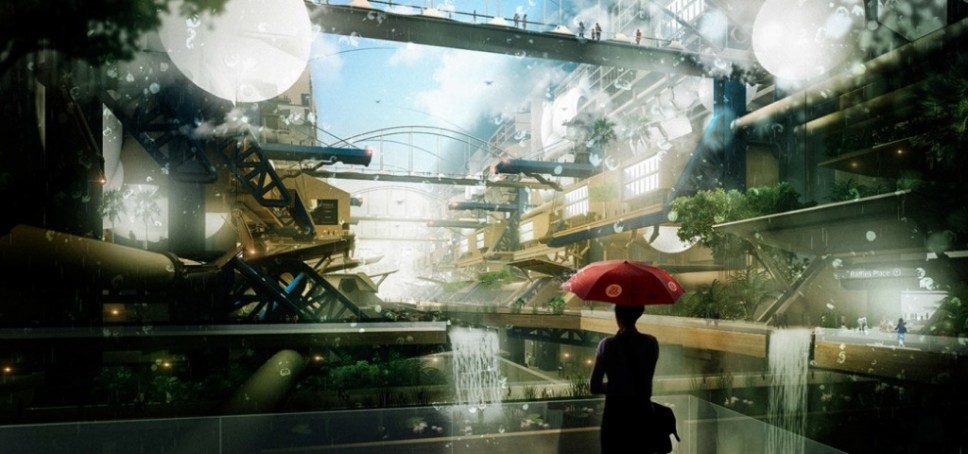
A future underground district would not necessarily resemble a sealed bunker. It could combine workplaces, community facilities, transport links and public spaces, with openings to the surface at regular intervals. Skylights, sunken courtyards and light wells could bring daylight into deeper levels, while plants and water features could make shared areas feel more welcoming.
Artificial lighting would also play an important role. Modern systems can adjust colour and brightness throughout the day, helping indoor environments feel more natural. These systems would not fully replace sunlight, however, and designers would need to consider how long-term exposure to limited daylight affects health and wellbeing.
Digital modelling could help planners coordinate buildings with existing tunnels, pipes and foundations. Sensors might monitor air quality, water levels, temperature and structural movement, allowing maintenance teams to spot problems early. Underground environments would need reliable ventilation and clear emergency routes, supported by backup power and robust communications.
The challenges below ground
Building underground is often more complex and costly than building above it. Excavation can disturb existing structures and utilities, and the geology varies from one location to another. Groundwater is a particular concern: sites may need extensive drainage and waterproofing, while construction must avoid affecting nearby buildings or water systems.
Safety would be central to any design. Underground districts need effective fire protection, smoke control, emergency exits and procedures for evacuating large numbers of people. They must also be prepared for flooding and power failures. A network that depends on lifts, pumps and mechanical ventilation needs dependable alternatives when equipment stops working.
There are social questions, too. Who would have access to underground public spaces, and who would be expected to work or live there? If subterranean development becomes a premium service, it could deepen inequalities rather than improve city life. Good planning would need to ensure that these spaces are accessible, welcoming and connected to the communities above them.
A complement to the city above
Underground development is unlikely to be a complete answer to urban overcrowding or climate change. Excavation uses materials and energy, and underground buildings still need power, water and links to the surface. Nor can a subterranean network replace parks, streets and the everyday benefits of being outdoors.
The most promising approach may be to use underground space selectively. Transport interchanges, energy storage, utilities, logistics and facilities that benefit from stable temperatures could be placed below ground, freeing the surface for homes, trees and public spaces. In this model, the aim would not be to move the city underground, but to make better use of all the space it has.
Planning for life below the surface
Future underground cities will depend as much on thoughtful design and public trust as on engineering. They will need to feel safe and legible, offer access to daylight and nature where possible, and remain resilient when systems fail. They must also be planned alongside the neighbourhoods above them, with residents involved in decisions about how space is used.
For most people, the future is unlikely to mean living entirely underground. It may instead bring more connected subterranean networks beneath familiar streets: places that help cities move, operate and adapt while leaving more room for life at ground level. The best underground city may be one that strengthens the city above it.
Exploring the Future of Underground Cities: Key Questions and Insights
- What would future underground cities look like?
- Why might people build cities underground?
- Could people live underground permanently?
- How would underground cities get natural light and fresh air?
- Would underground cities be safe from floods, fires and earthquakes?
- How would people travel around an underground city?
- What are the main challenges of building cities below ground?
- Could underground cities help tackle overcrowding and climate change?
What would future underground cities look like?
Future underground cities would likely be connected networks of homes, workplaces, transport hubs and public spaces beneath existing urban areas, rather than vast, sealed caverns. Skylights, light wells and sunken courtyards could bring in daylight, while plants, carefully designed lighting and comfortable communal areas would help make them welcoming. Advanced ventilation, sensors and emergency systems would support safety and monitor air quality, temperature and water levels. Most likely, underground spaces would complement life above ground—providing room for transport and essential services while helping keep surface streets greener and more open.
Why might people build cities underground?
People might build cities underground to make better use of space in crowded urban areas, protect essential facilities from extreme weather and create more stable temperatures throughout the year. Subterranean spaces could also connect transport, workplaces and public services while leaving more room above ground for homes, parks and streets. However, underground development would need careful planning to address cost, ventilation, daylight, safety and access.
Could people live underground permanently?
Yes, people could live underground permanently, provided their homes were carefully designed to support health, comfort and safety. They would need reliable ventilation, clean water, effective fire protection and emergency exits, as well as access to daylight or lighting that follows natural daily rhythms. Green spaces, social areas and regular connections to the surface would also help support wellbeing. While technology can address many practical challenges, underground living would need to be planned around people’s physical and mental health—not just the demands of construction.
How would underground cities get natural light and fresh air?
Underground cities would bring in natural light through features such as large light wells, skylights, sunken courtyards and atriums connected to the surface. Where daylight could not reach, carefully designed artificial lighting could help create comfortable spaces and mimic changes in daylight throughout the day. Fresh air would be supplied through ventilation systems that draw in and filter outdoor air, with sensors monitoring air quality, temperature and humidity. These systems would need reliable backup power, regular maintenance and emergency safeguards to keep underground spaces healthy and safe.
Would underground cities be safe from floods, fires and earthquakes?
Underground cities would not be automatically safe from floods, fires or earthquakes; they would need to be designed specifically to withstand these risks. Flood protection could include waterproof barriers, drainage systems, pumps and backup power, while fire safety would depend on fire-resistant materials, smoke control, sprinklers and clearly marked escape routes. Earthquake-resistant engineering could help structures withstand ground movement, although local geology would be crucial. Sensors and emergency plans could improve preparedness, but no design can remove every risk, so safety would depend on careful site selection, robust construction and ongoing maintenance.
How would people travel around an underground city?
People in an underground city could travel using a combination of pedestrian routes, lifts, escalators and rapid public transport, such as automated trains or electric shuttles. Well-designed networks would connect homes, workplaces and public spaces, with clear signs and accessible routes for people with different mobility needs. Light wells and open courtyards could help passengers orient themselves, while emergency exits would provide safe routes back to the surface.
What are the main challenges of building cities below ground?
The main challenges of building cities below ground include the high cost and complexity of excavation, varying ground conditions and the risk of groundwater or flooding. Underground spaces also need reliable ventilation, lighting, fire protection, emergency exits and backup power to keep people safe and comfortable. Planners must consider how to connect these areas to the surface, maintain essential services and ensure they feel accessible and welcoming. Finally, underground development should benefit the wider community, rather than becoming an expensive option available only to a few.
Could underground cities help tackle overcrowding and climate change?
Underground cities could help ease overcrowding by creating space for transport, utilities, workplaces and some public facilities beneath densely built-up areas, leaving more surface land available for housing, parks and streets. Their naturally stable temperatures may also reduce heating and cooling needs, while sheltered networks could help cities cope with extreme weather. However, excavation and construction can be resource-intensive, and underground spaces require reliable ventilation, lighting, drainage and emergency systems. They are therefore not a standalone solution to overcrowding or climate change, but could form part of a wider, carefully planned approach to making cities more resilient and liveable.